
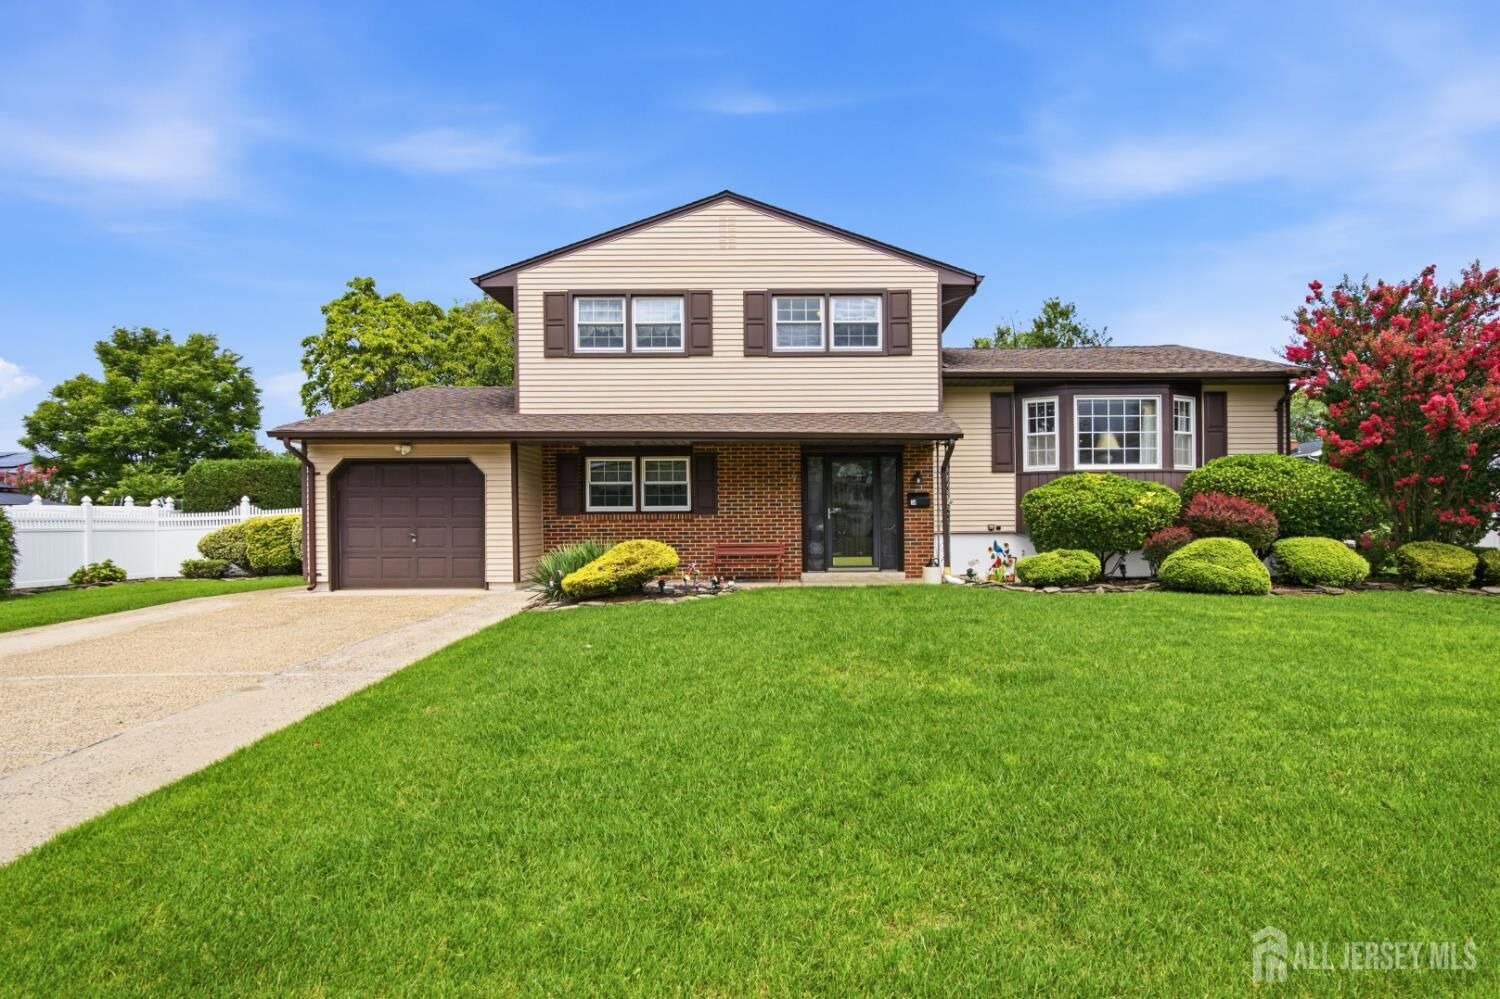
Sold
Listing Courtesy of:  All Jersey MLS / Listed By: Peggy Yanuzzelli, Century 21 Charles Smith Agency, Inc.
 All Jersey MLS / Listed By: Peggy Yanuzzelli, Century 21 Charles Smith Agency, Inc.
 34 Marcia Street Sayreville, NJ 08859
Sold on 10/16/2026
$675,000 (USD)

Sold Date:
10/16/2026
10/16/2026
Taxes
$10,753(2025)
$10,753(2025)
Lot Size
10,001 SQFT
10,001 SQFT
Type
Single-Family Home
Single-Family Home
Year Built
1967
1967
Style
Split Level
Split Level
School District
Sayreville Borough School Dist
Sayreville Borough School Dist
County
Middlesex County
Middlesex County
Community
Woodside
Woodside
Listed By
Peggy Yanuzzelli, Century 21 Charles Smith Agency, Inc.
Bought with
Peggy Yanuzzelli, CENTURY 21 Charles Smith Agency, Inc.
Peggy Yanuzzelli, CENTURY 21 Charles Smith Agency, Inc.
Source
All Jersey MLS
Last checked Oct 26 2026 at 7:10 AM GMT+0000
All Jersey MLS
Last checked Oct 26 2026 at 7:10 AM GMT+0000
Bathroom Details
Interior Features
- Shades-Existing
- Dining Room
- Entrance Foyer
- Kitchen
- Living Room
- Dishwasher
- Refrigerator
- Gas Water Heater
- Dryer
- Gas Range/Oven
- Washer
- Family Room
- 3 Bedrooms
- Microwave
- 1 Bedroom
- Windows: Shades-Existing
- Laundry: In Basement
- Bath Full
Kitchen
- Eat-In Kitchen
- Separate Dining Area
- Country Kitchen
Subdivision
- Woodside
Lot Information
- Near Shopping
Property Features
- Fireplace: 0
- Foundation: Basement
- Foundation: Partially Finished
- Foundation: Garage
Heating and Cooling
- Forced Air
- Ceiling Fan(s)
- Central Air
Basement Information
- Laundry Facilities
- Partially Finished
Flooring
- Carpet
- Wood
- Ceramic Tile
Exterior Features
- Roof: Asphalt
Utility Information
- Utilities: Electricity Connected, Natural Gas Connected
- Sewer: Public Sewer
Garage
- Attached Garage
Parking
- Driveway
- Garage
- On Site
- 2 Car Width
- Attached
Stories
- 3
Living Area
- 1,807 sqft
Listing Price History
Date
Event
Price
% Change
$ (+/-)
Aug 06, 2026
Listed
$700,000
-
-
Disclaimer: Copyright 2026 All Jersey MLS. All rights reserved. This information is deemed reliable, but not guaranteed. The information being provided is for consumers’ personal, non-commercial use and may not be used for any purpose other than to identify prospective properties consumers may be interested in purchasing. Data last updated 10/26/26 00:10


