
Listing Courtesy of:  All Jersey MLS / Listed By: Peggy Yanuzzelli, Century 21 Charles Smith Agency, Inc.
 All Jersey MLS / Listed By: Peggy Yanuzzelli, Century 21 Charles Smith Agency, Inc.
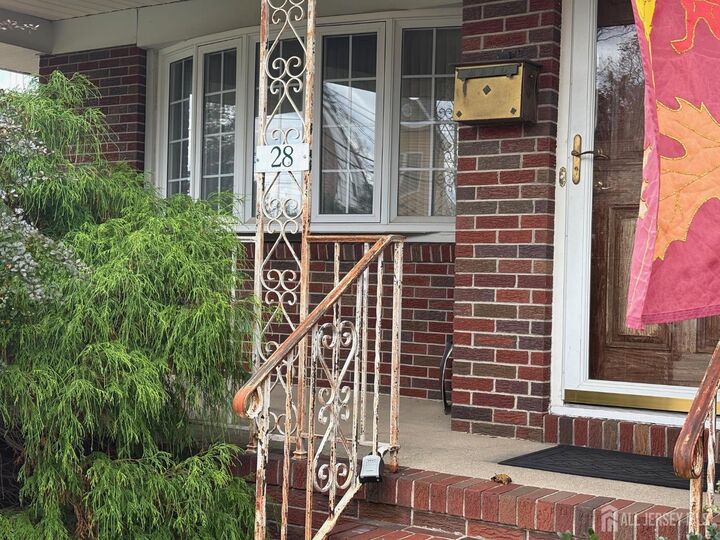
28 1st Street Sayreville, NJ 08872
Active (1 Days)
$500,000 (USD)
OPEN HOUSE TIMES
-
OPENSun, Nov 1512 noon - 3:00 pm
Description
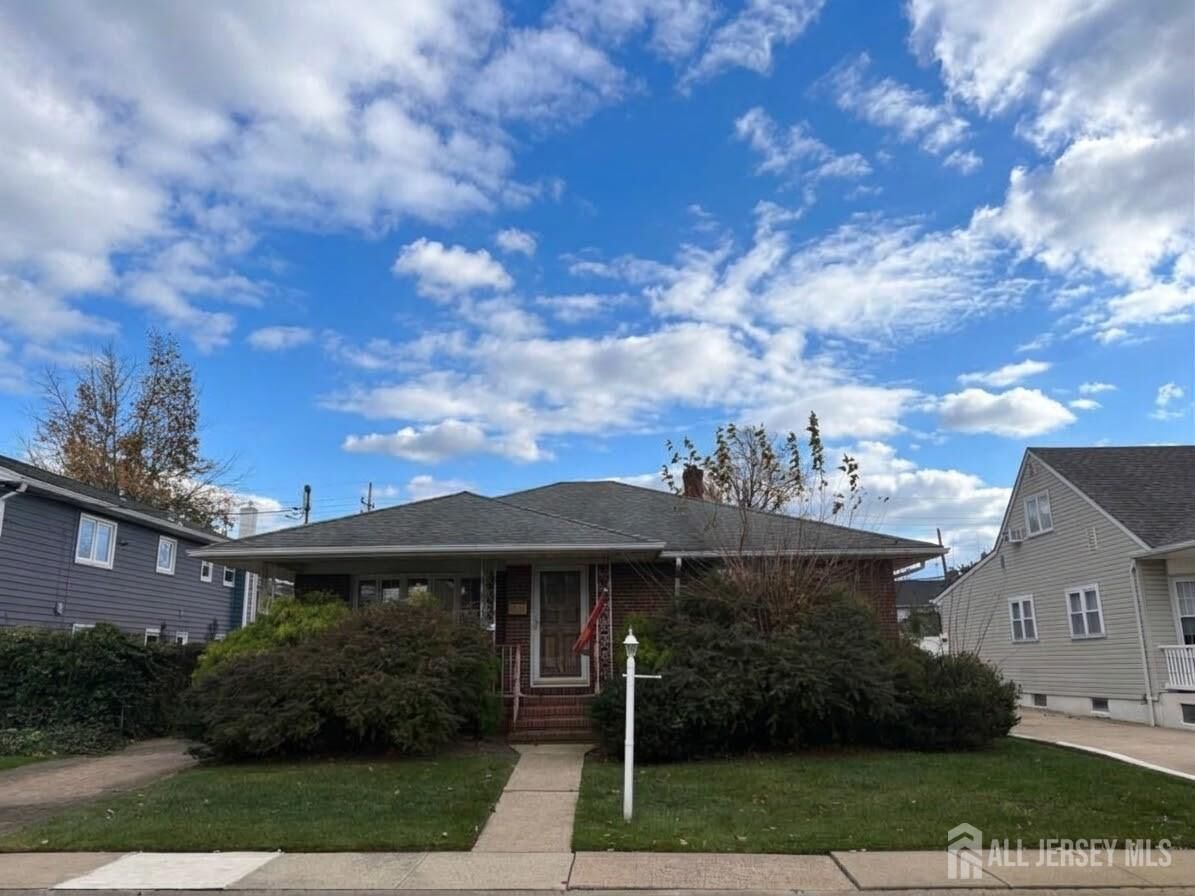
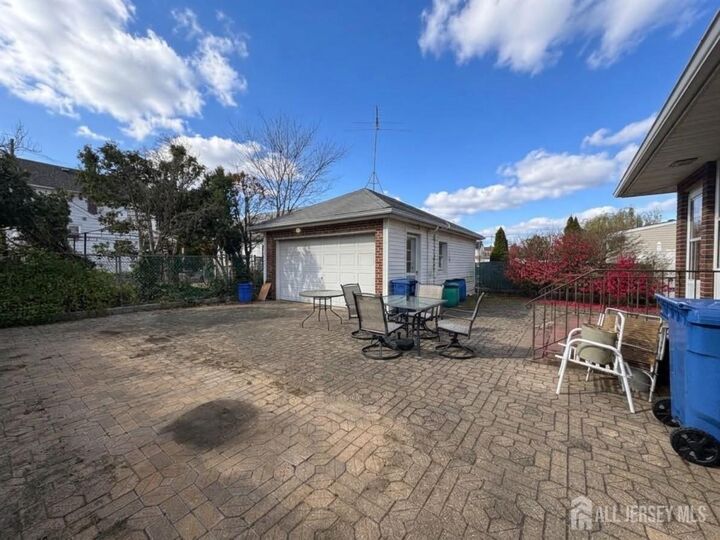
Welcome home! Charming 3-bedroom, solid-brick ranch located on a great street. This home features a spacious living room, a formal dining room perfect for gatherings, and an eat-in kitchen with custom cabinetry. Lazy susan, and full wall cabinetry. Hardwood floors under the carpeting throughout! Three master size bedrooms, all double closets. One bedroom has a plant window perfect for a lot of sunshine Complete with a full basement offering endless potential, pull-down attic storage, a long paver driveway, and a 1-car detached garage. Extra large patio for all your outdoor entertaining Bring your creative touch and make this classic home your own!
MLS #:
2707590R
2707590R
Taxes
$9,996(2025)
$9,996(2025)
Lot Size
5,001 SQFT
5,001 SQFT
Type
Single-Family Home
Single-Family Home
Year Built
1959
1959
Style
Ranch
Ranch
School District
Sayreville Borough School Dist
Sayreville Borough School Dist
County
Middlesex County
Middlesex County
Community
Sayreville
Sayreville
Listed By
Peggy Yanuzzelli, Century 21 Charles Smith Agency, Inc.
Source
All Jersey MLS
Last checked Nov 10 2026 at 5:40 PM GMT+0000
All Jersey MLS
Last checked Nov 10 2026 at 5:40 PM GMT+0000
Bathroom Details
Interior Features
- Dining Room
- Entrance Foyer
- Kitchen
- Living Room
- Dishwasher
- Refrigerator
- Gas Water Heater
- Dryer
- Washer
- 3 Bedrooms
- Microwave
- Attic
- Electric Range/Oven
- Laundry: In Basement
- Bath Full
- None
Kitchen
- Eat-In Kitchen
- Separate Dining Area
Subdivision
- Sayreville
Lot Information
- Level
Property Features
- Fireplace: 0
- Foundation: Full
- Foundation: Basement
- Foundation: Garage
Heating and Cooling
- Baseboard
- Ceiling Fan(s)
- Central Air
Basement Information
- Laundry Facilities
- Utility Room
- Bath Half
- Full
- Interior Entry
- Storage Space
- Exterior Entry
Flooring
- Carpet
Exterior Features
- Roof: Asphalt
Utility Information
- Utilities: Electricity Connected, Natural Gas Connected
- Sewer: Public Sewer
Garage
- Garage
Parking
- Garage
- 1 Car Width
- Detached
- Paver Blocks
- 3 Cars Deep
Stories
- 1
Living Area
- 2,799 sqft
Location
Estimated Monthly Mortgage Payment
*Based on Fixed Interest Rate withe a 30 year term, principal and interest only
Listing price
Down payment
%
Interest rate
%Mortgage calculator estimates are provided by C21 Charles Smith Agency, Inc. and are intended for information use only. Your payments may be higher or lower and all loans are subject to credit approval.
Disclaimer: Copyright 2026 All Jersey MLS. All rights reserved. This information is deemed reliable, but not guaranteed. The information being provided is for consumers’ personal, non-commercial use and may not be used for any purpose other than to identify prospective properties consumers may be interested in purchasing. Data last updated 11/10/26 09:40


